
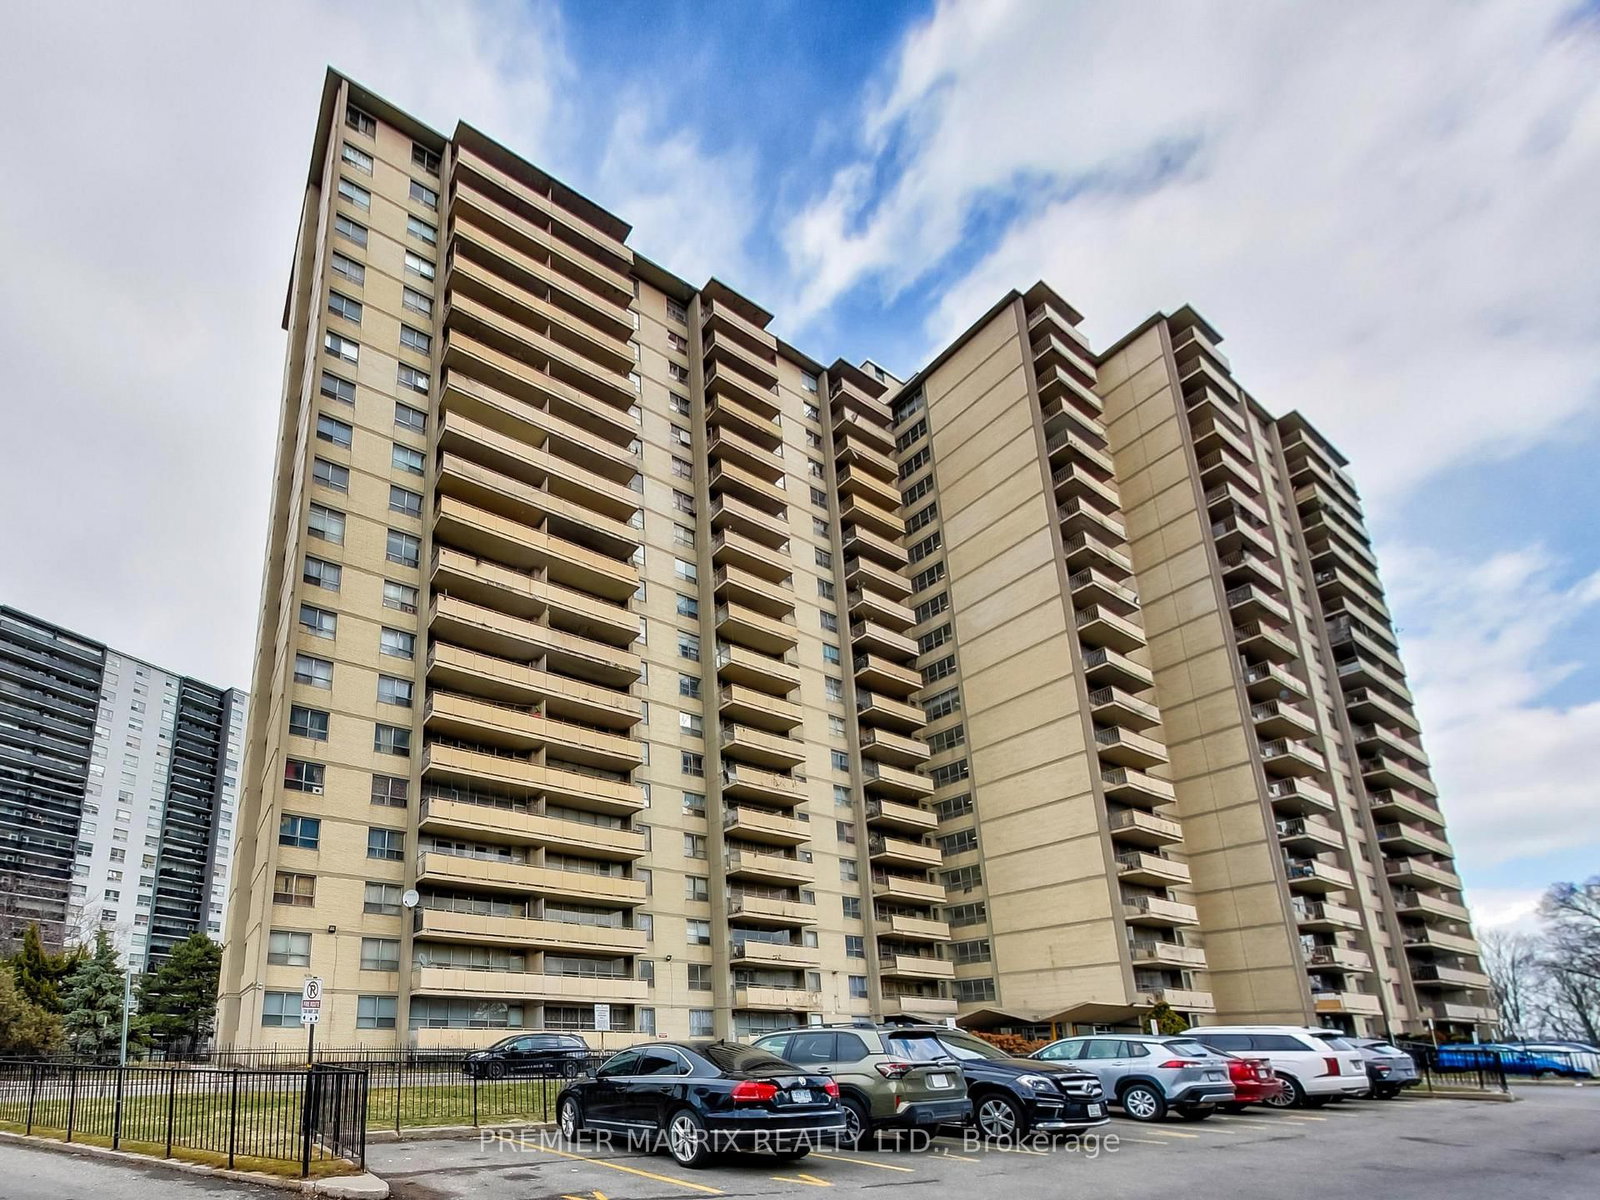
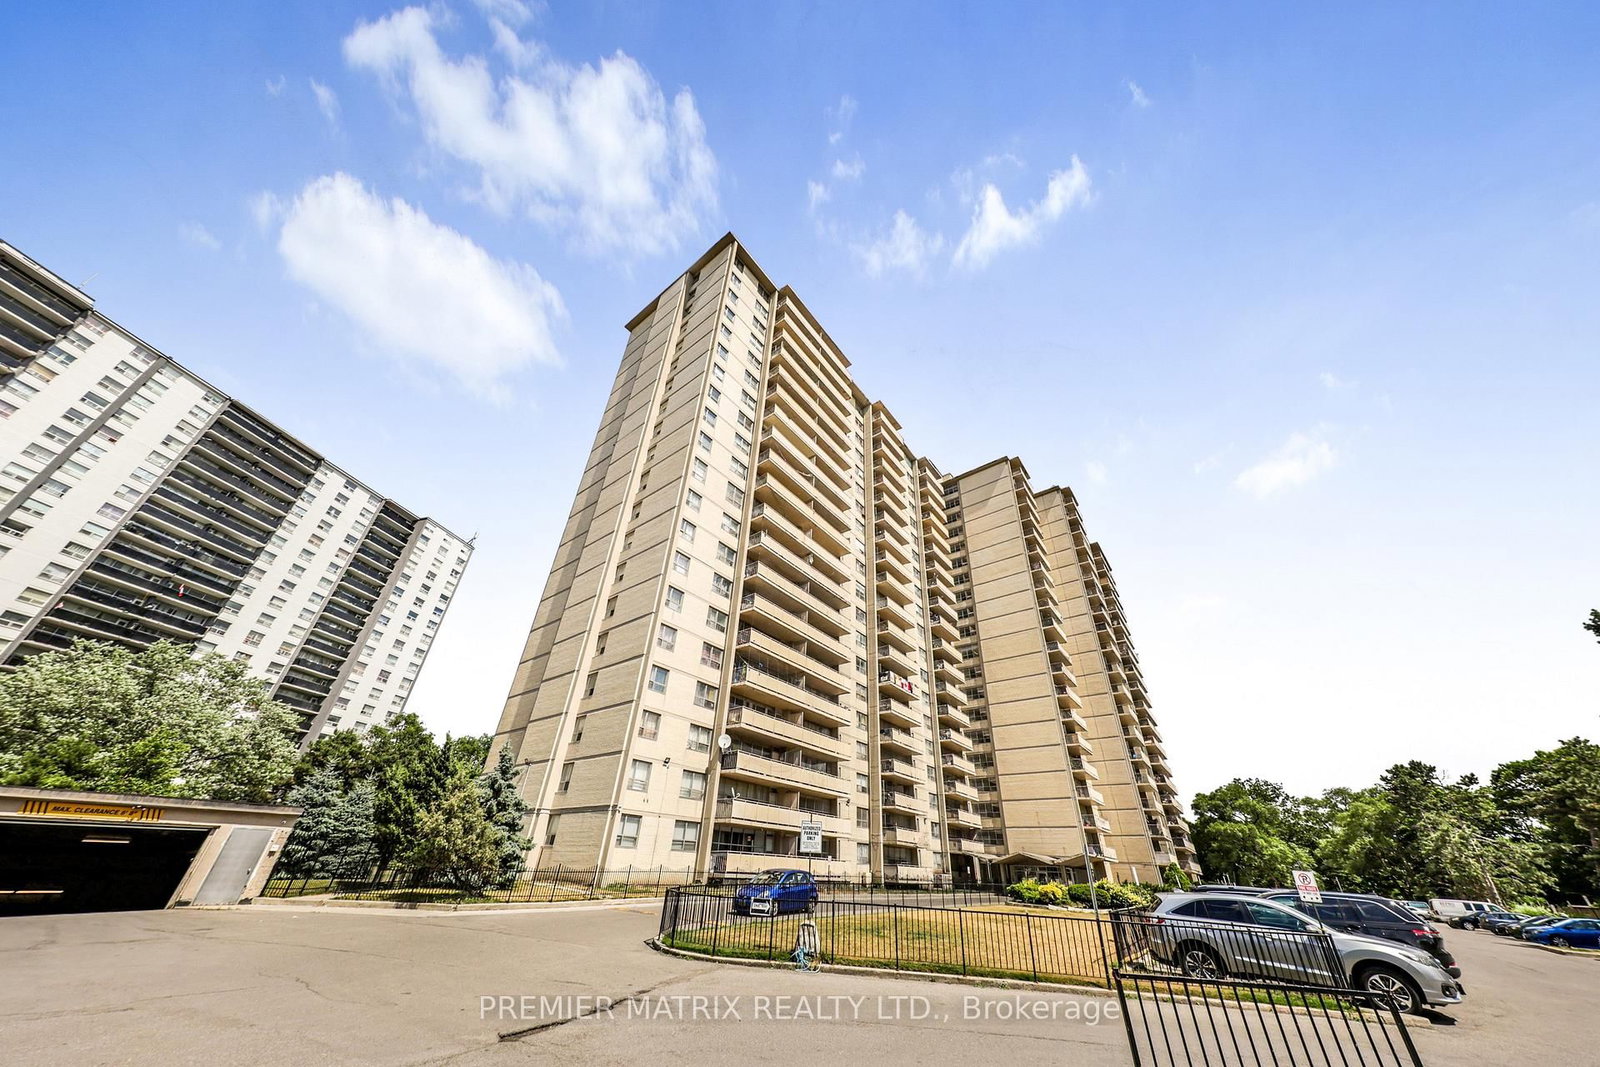
<-- style PDP --> 1108-715 Don Mills Road, Toronto - Condo Apt for lease for $2,000
  • new
  • for lease

1108-715 Don Mills Road

Toronto, Ontario, M3C 1S8 - Flemingdon Park

$2,000

  • Neighbourhood

    Flemingdon Park

  • Major Intersection

    Don Mills/ Eglinton

  • Just listed

  • Last update: today

Overview

  • Property Type

    Condo Apt, Apartment

  • Bedrooms

    1

  • Bathrooms

    1

  • Square Feet

    600-699

  • Exposure

    East

  • Total Parking

    1 Underground Garage

  • Locker

    None

  • Furnished

    No

  • Balcony

    None

Property Description

Property description for 1108-715 Don Mills Road, Toronto

Experience the ultimate in convenience with this All-inclusive, high-demand residence! Enjoy all utilities, heat, hydro, water, plus high-speed internet, covered in one extraordinary package. Nestled in an unbeatable location, this stunning one-bedroom unit is perched on a higher floor, offering breathtaking panoramic views of the Toronto skyline and the iconic CN Tower that will leave you in awe every day. Well-maintained and thoughtfully designed, this home features a spacious layout with a private parking spot and a storage locker for your convenience. Stay connected with included internet and cable TV. Indulge in community amenities like a state-of-the-art gym, ample visitor parking, and nearby parks and cultural landmarks like the Aga Khan Museum and Park. Situated just moments from top schools, the DVP, downtown Toronto, and steps to TTC transit, commuting has never been easier. Explore nearby grocery stores, Costco, Ontario Science Centre, public golf courses, tennis courts, running tracks, soccer fields, and the new Eglinton Crosstown Station, your gateway to everything Toronto has to offer. This is urban living at its finest, where comfort, accessibility, and breathtaking views come together in perfect harmony!

Listed by ROYAL LEPAGE VISION REALTY

  • MLS #

    C13674490

  • Sq. Ft

    600-699

  • Sq. Ft. Source

    MLS

  • Year Built

    Available Upon Request

  • Basement

    None

  • View

    n/a

  • Garage

    Underground, 1 spaces

  • Parking Type

    Exclusive

  • Locker

    None

  • Pets Permitted

    N

  • Exterior

    Concrete

  • Fireplace

    N

  • Security

    n/a

  • Elevator

    n/a

  • Laundry Level

    n/a

  • Building Amenities

    Gym,Visitor Parking,Indoor Pool

  • Maintenance Fee Includes

    Heat, Hydro, Parking

  • Property Management

    Nadian-Harris Property Management

  • Heat

    Radiant

  • A/C

    Window Unit

  • Water

    n/a

  • Water Supply

    n/a

  • Central Vac

    N

  • Cert Level

    n/a

  • Energy Cert

    n/a

  • Dining

    2.75 x 2.5 ft Flat level

    Laminate, Open Concept, Combined W/Living

  • Living

    5.27 x 3.46 ft Flat level

    Laminate, Open Concept, Combined W/Dining

  • Primary

    3.47 x 3.08 ft Flat level

    Laminate, Closet, Window

  • Kitchen

    3.2 x 2.17 ft Flat level

    Renovated

  • MLS #

    C13674490

  • Sq. Ft

    600-699

  • Sq. Ft. Source

    MLS

  • Year Built

    Available Upon Request

  • Basement

    None

  • View

    n/a

  • Garage

    Underground, 1 spaces

  • Parking Type

    Exclusive

  • Locker

    None

  • Pets Permitted

    N

  • Exterior

    Concrete

  • Fireplace

    N

  • Security

    n/a

  • Elevator

    n/a

  • Laundry Level

    n/a

  • Building Amenities

    Gym,Visitor Parking,Indoor Pool

  • Maintenance Fee Includes

    Heat, Hydro, Parking

  • Property Management

    Nadian-Harris Property Management

  • Heat

    Radiant

  • A/C

    Window Unit

  • Water

    n/a

  • Water Supply

    n/a

  • Central Vac

    N

  • Cert Level

    n/a

  • Energy Cert

    n/a

  • Dining

    2.75 x 2.5 ft Flat level

    Laminate, Open Concept, Combined W/Living

  • Living

    5.27 x 3.46 ft Flat level

    Laminate, Open Concept, Combined W/Dining

  • Primary

    3.47 x 3.08 ft Flat level

    Laminate, Closet, Window

  • Kitchen

    3.2 x 2.17 ft Flat level

    Renovated

Thinking of Selling?

Find Out Your Home’s Value in Today’s Market!

No Email or Signup is required to view your home estimate.

estimate your home value

Contact Manoj Kukreja

Sales Representative,
Century 21 People’s Choice Realty Inc.,
Brokerage
(647) 576 - 2100

Manoj profile avatar

Property History

Property history for 1108-715 Don Mills Road, Toronto

This property has been sold 3 times before. Create your free account to explore sold prices, detailed property history, and more insider data.

Sign In / Register

Inventory Graph

10 9 8 7 6 5 4 3 2 1 0 2 Months of inventory SELLER'S Market BALANCED Market BUYER'S Market

Thinking of Selling?

Find Out Your Home’s Value in Today’s Market!

No Email or Signup is required to view your home estimate.

estimate your home value

Contact Manoj Kukreja

Sales Representative, Century 21 People’s Choice Realty Inc., Brokerage
(647) 576 - 2100

Manoj profile avatar

Recent Sold Listings in Flemingdon Park, Toronto

Popular Cities